
Market Square, Basildon
Market Square is a mixed-use build-to-rent development in central Basildon. Three interconnected buildings, ranging from 12 to 17 storeys, will provide 492 1-2 bedroom apartments above commercial space, with landscaped...


Klasse boards are fully compatible with timber frame construction and offer proven performance across a range of structural and fire safety requirements. With A1-rated, fully non-combustible classification and industry-standard fire resistance, our sheathing solutions help support compliant and durable timber frame builds.
External sheathing boards provide structural racking strength, improve weather resistance, enhance fire performance, and serve as a stable substrate for external cladding or insulation systems in timber frame builds.
Yes. All Klasse products come with detailed technical datasheets, installation guidelines, and test evidence for fire, racking, acoustic, and weathering performance. These can be downloaded from the download centre or requested directly.
The Klasse range of external sheathing boards have been extensively tested in a through wall system to achieve at least 90 mins fire resistance. (BS EN 1364-1 - EI 90 and BS EN 1365-1 - REI 90) and all boards are Euroclass A1 non-combustible. (BS EN 13501-1)
Designed to be robust and tough at every stage of construction, Klasse external sheathing boards are ideal for any project. They are resistant to weather and installation damage and suitable for use in extreme climates.
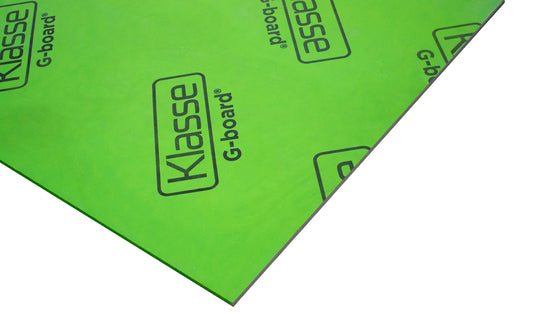
Our gypsum board solution. Durable, safe and easy to install. 30% lighter than traditional cement boards, easily cut and flexible.
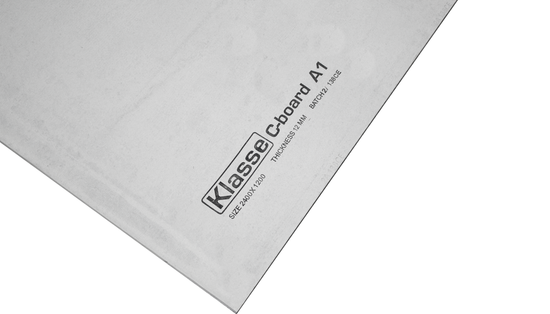
Our cement board, with an impact strength of over 2100 J/m2. Can be used in façade solutions as well as floor and roof projects.
Market Square is a mixed-use build-to-rent development in central Basildon. Three interconnected buildings, ranging from 12 to 17 storeys, will provide 492 1-2 bedroom apartments above commercial space, with landscaped...

Dallas Road is a £125 million residential development transforming a 10-acre brownfield site in Kempston, near Bedford town centre. The scheme will deliver 341 one-, two- and three-bedroom homes across...

The £49.5 million Science, Engineering and Environment (SEE) Building at the University of Salford is a four-storey, 15,550 m² facility delivered by Morgan Sindall Construction. Bringing the University’s science, engineering...